The Last Word in Sandown Luxury: Completion Just Around the Corner.
Sandown, Blouberg, Western Cape
House
ZAR 4,999,000
- 4 bedrooms
- 3.5 bathrooms
- 265 sqm
- 275 m² plot
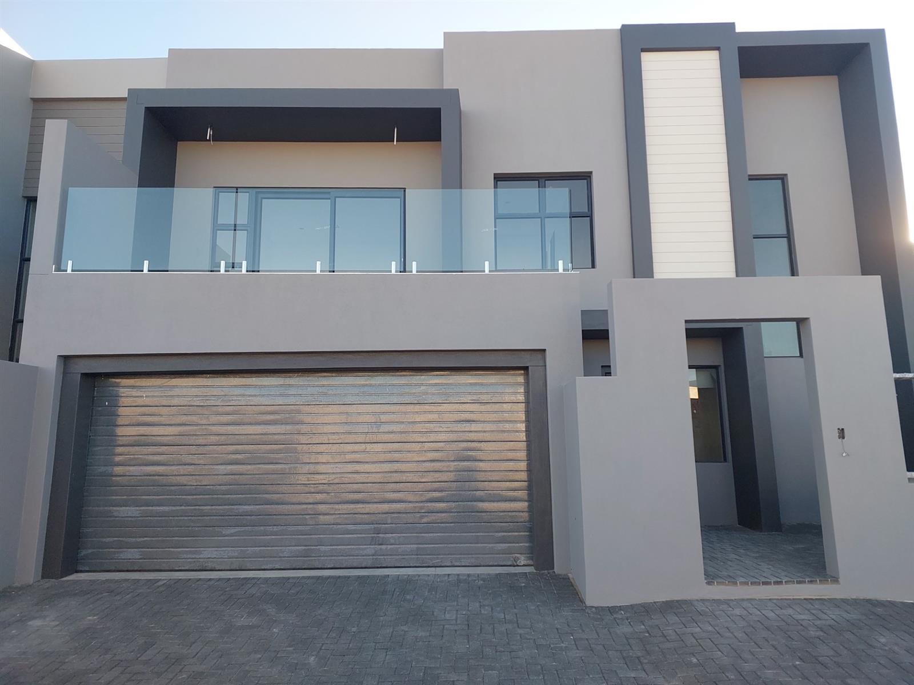
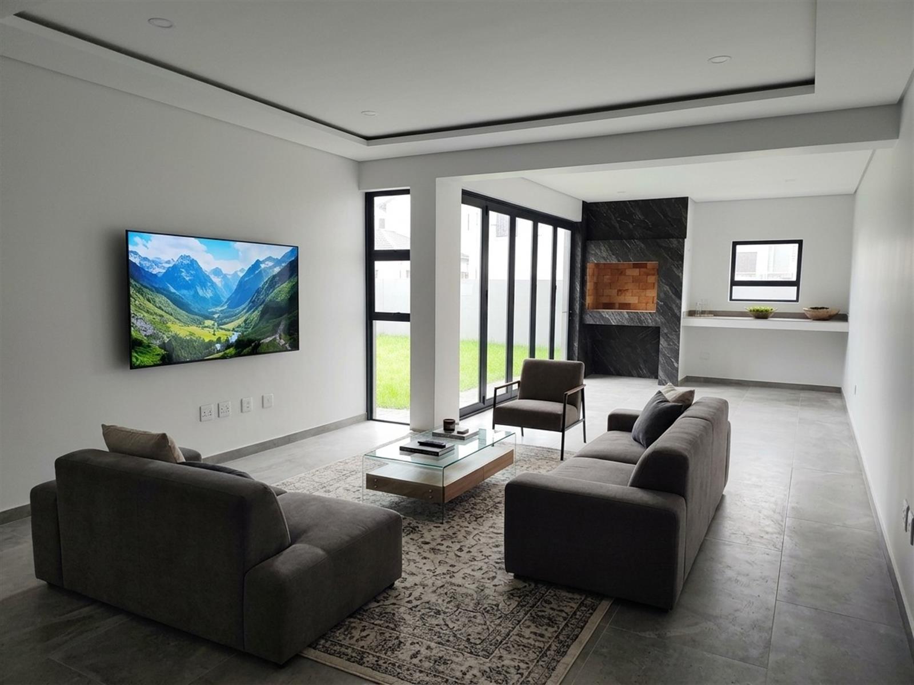
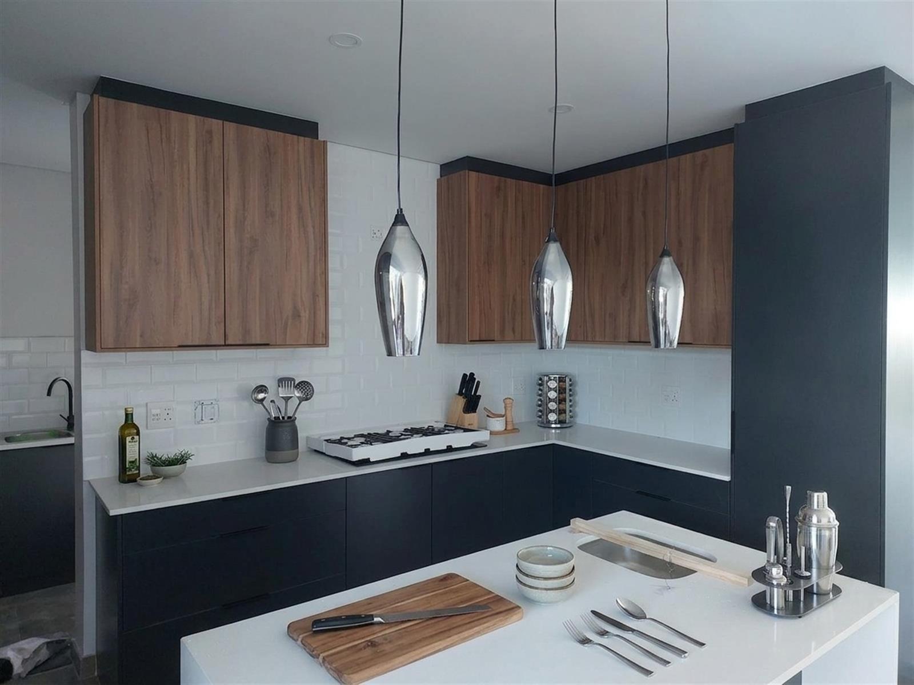
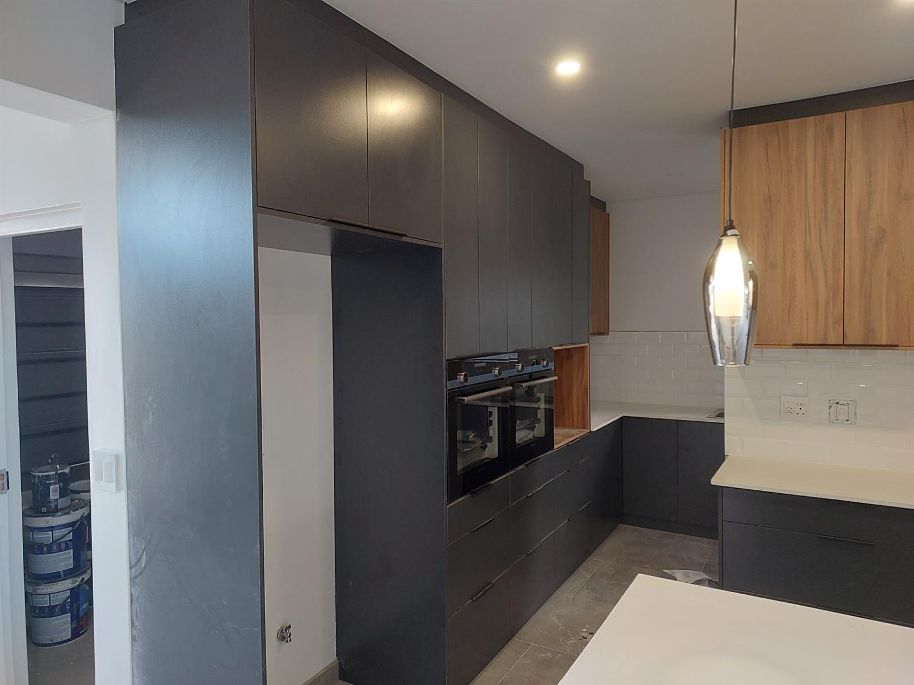
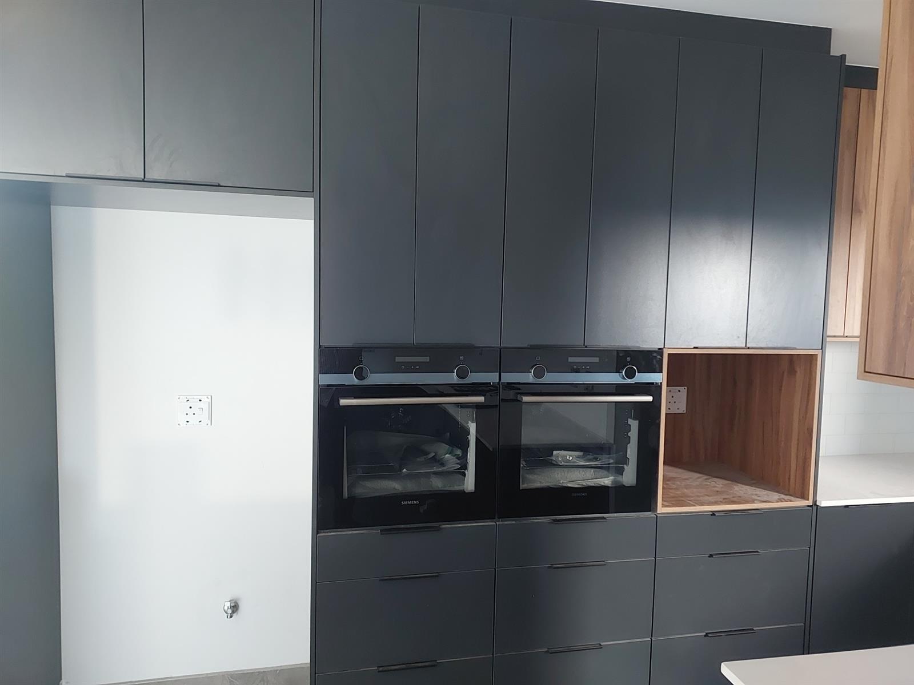
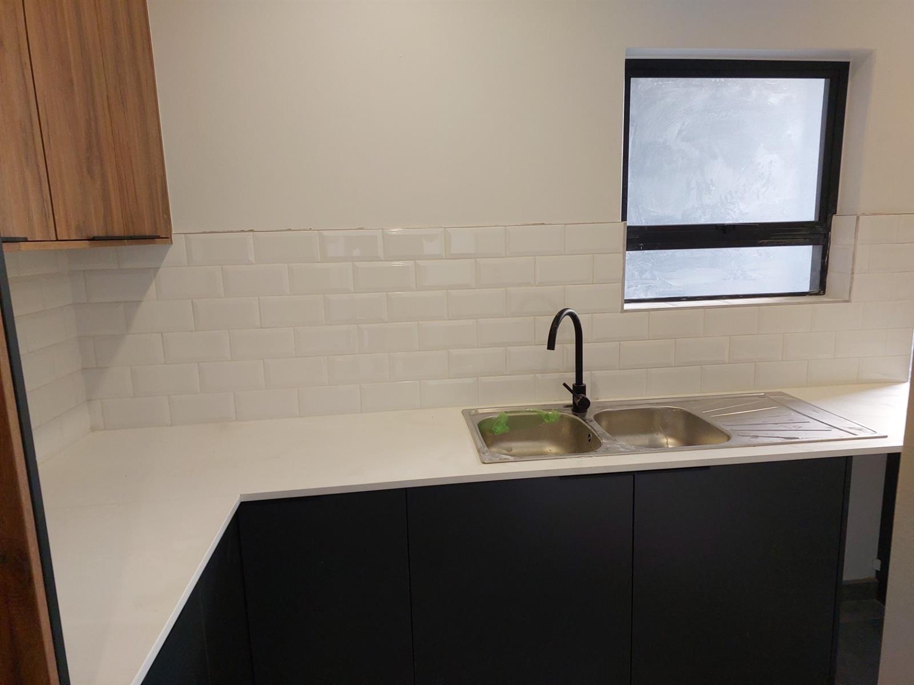
Ground Floor Description The ground floor is arranged to prioritise practicality, open-plan living, and ease of circulation. Access to the home is gained via the driveway leading into a double garage, which forms part of the main structure. From the garage, there is direct internal access into the scullery, allowing for discreet service access and convenient unloading of groceries. The scullery is positioned directly behind the kitchen, maintaining a functional workflow while keeping the main kitchen visually uncluttered. The kitchen opens seamlessly into the dining area, which in turn flows into the main living area, creating a generous open-plan arrangement. This central living space is designed as the heart of the home and connects directly to the indoor braai area, making it ideal for entertaining while remaining sheltered and integrated with the interior living spaces. Adjacent to the living area is a ground-floor bedroom (Bedroom 3), which is serviced by its own en-suite bathroom. This bedroom is positioned privately, making it suitable for guests, extended family, or potential use as a home office or guest suite. A foyer area defines the main entrance and provides access to…